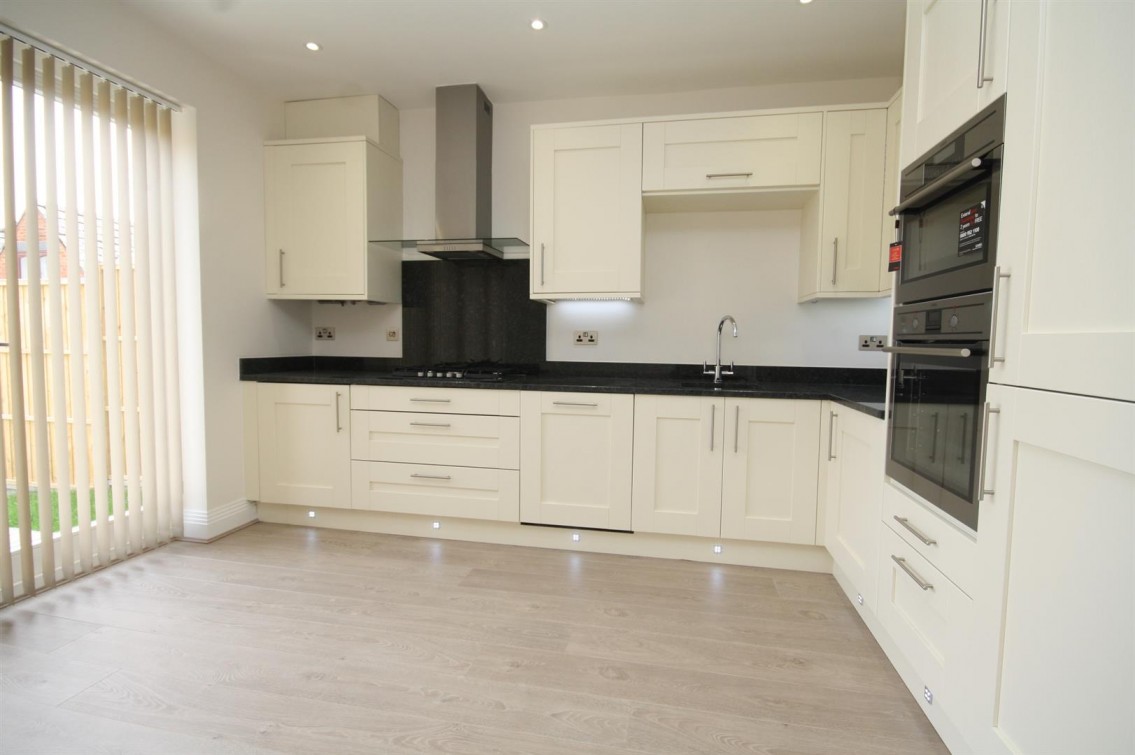
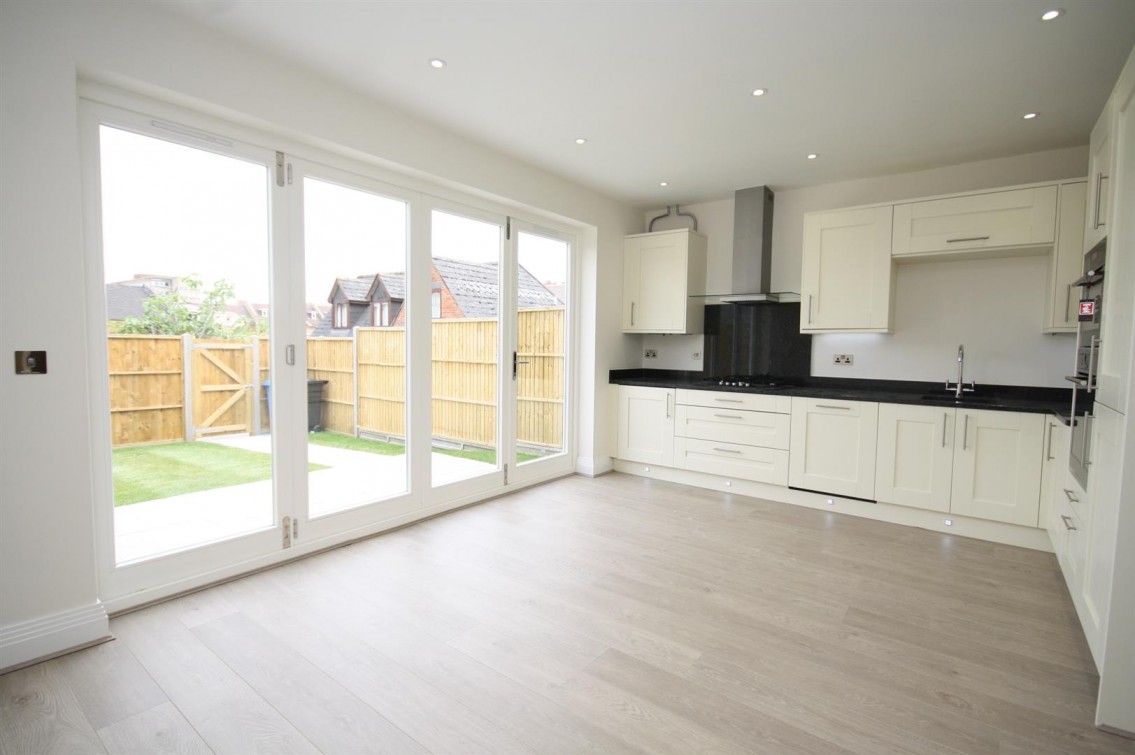
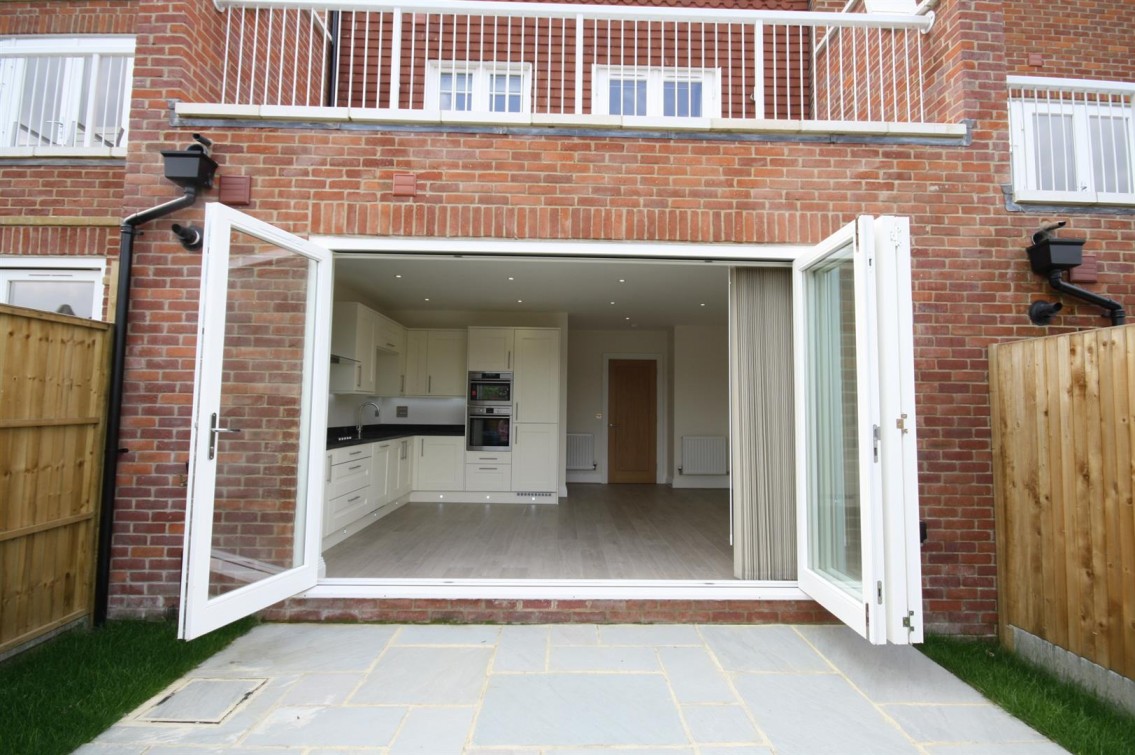
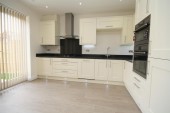
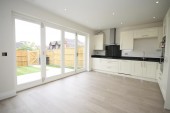
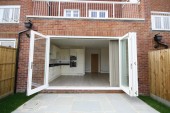
This spacious kitchen and family area is bright and contemporary, featuring cream cabinetry with sleek black countertops and integrated appliances, including a built-in oven and gas hob with an extractor hood. Light wood-effect flooring adds warmth, while full-height glazing with sliding doors opens to the rear garden, enhancing the sense of space and bringing in plenty of natural light.
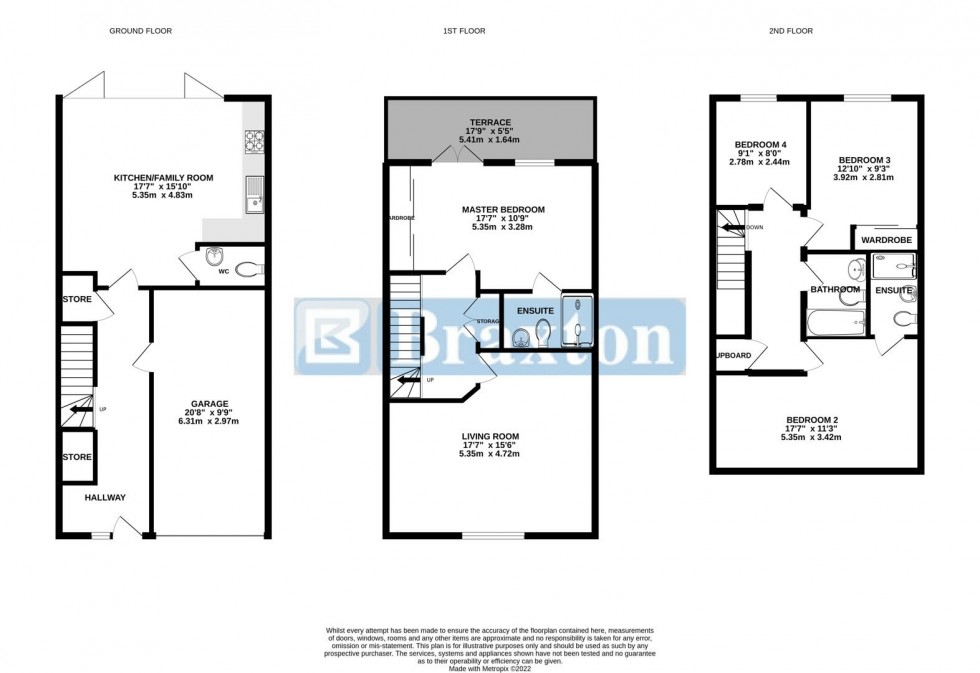
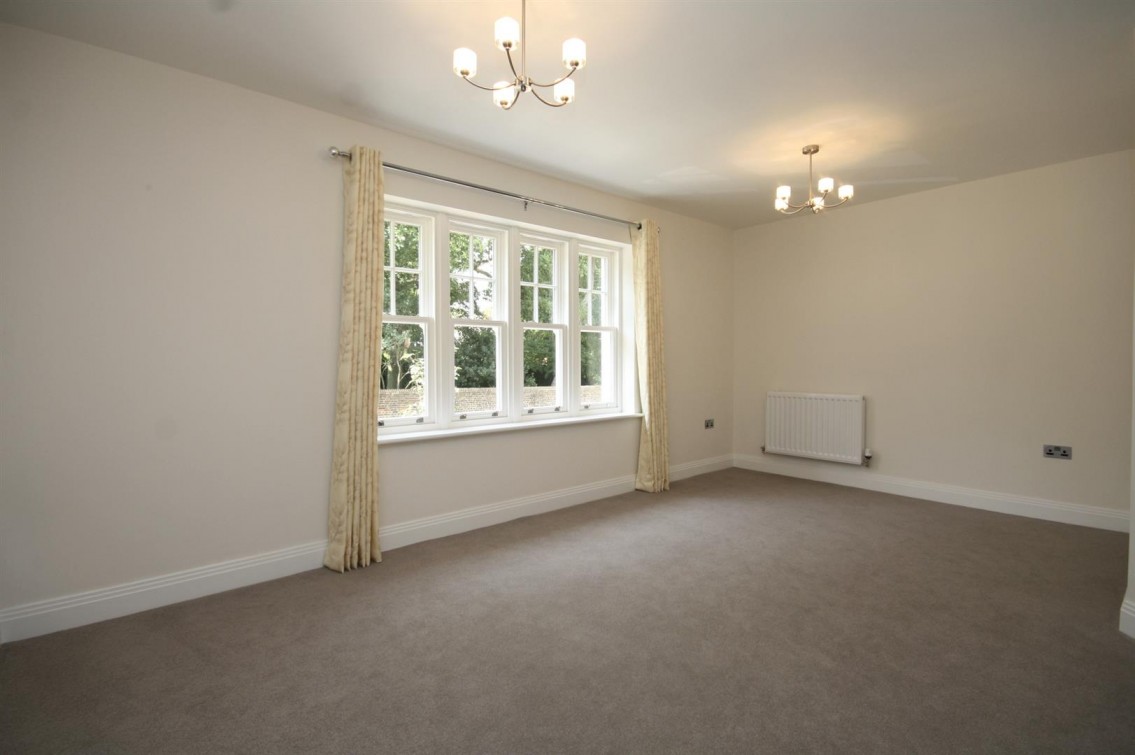
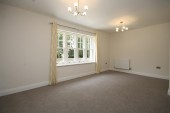
The living room is generously proportioned and filled with natural light through large windows. The neutral decor and carpeted floor create a welcoming and flexible space perfect for relaxing or entertaining. Its position on the first floor allows for a quiet, comfortable living area.
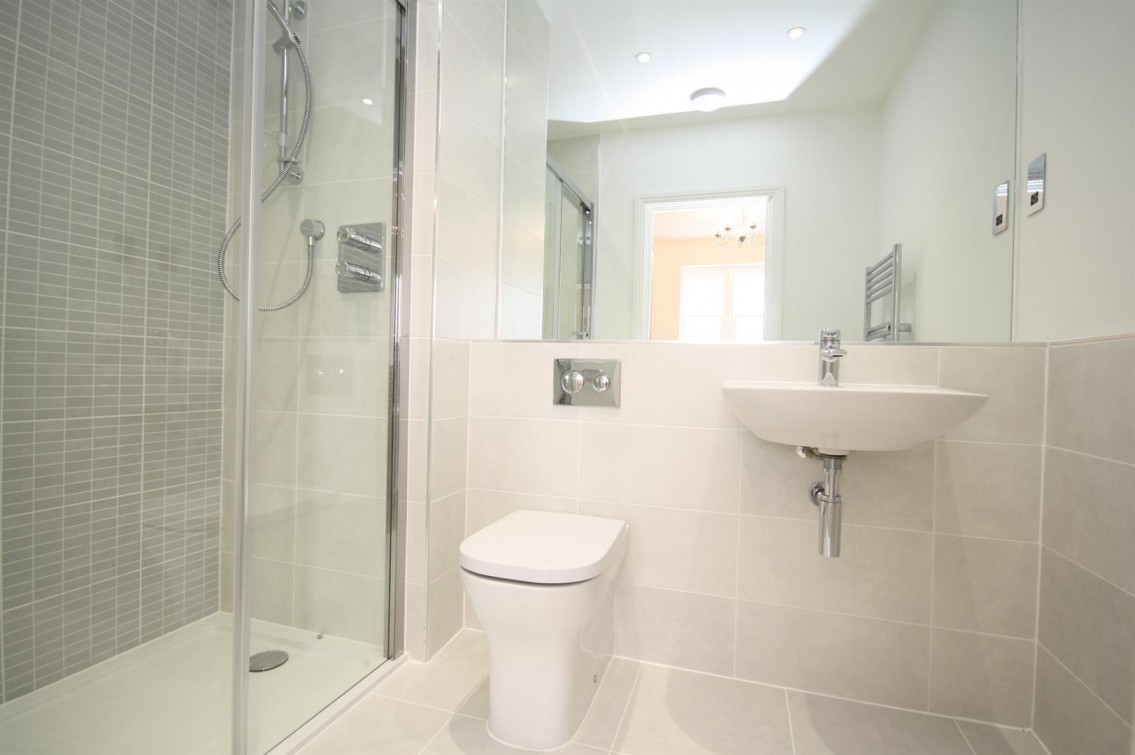
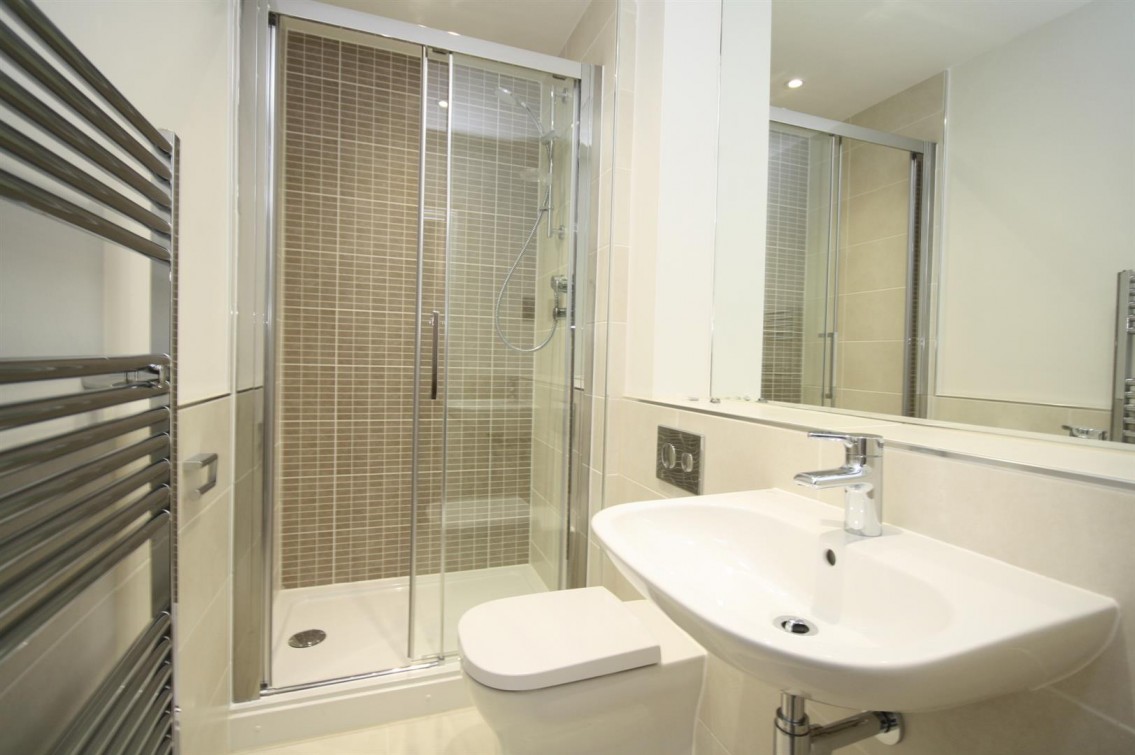
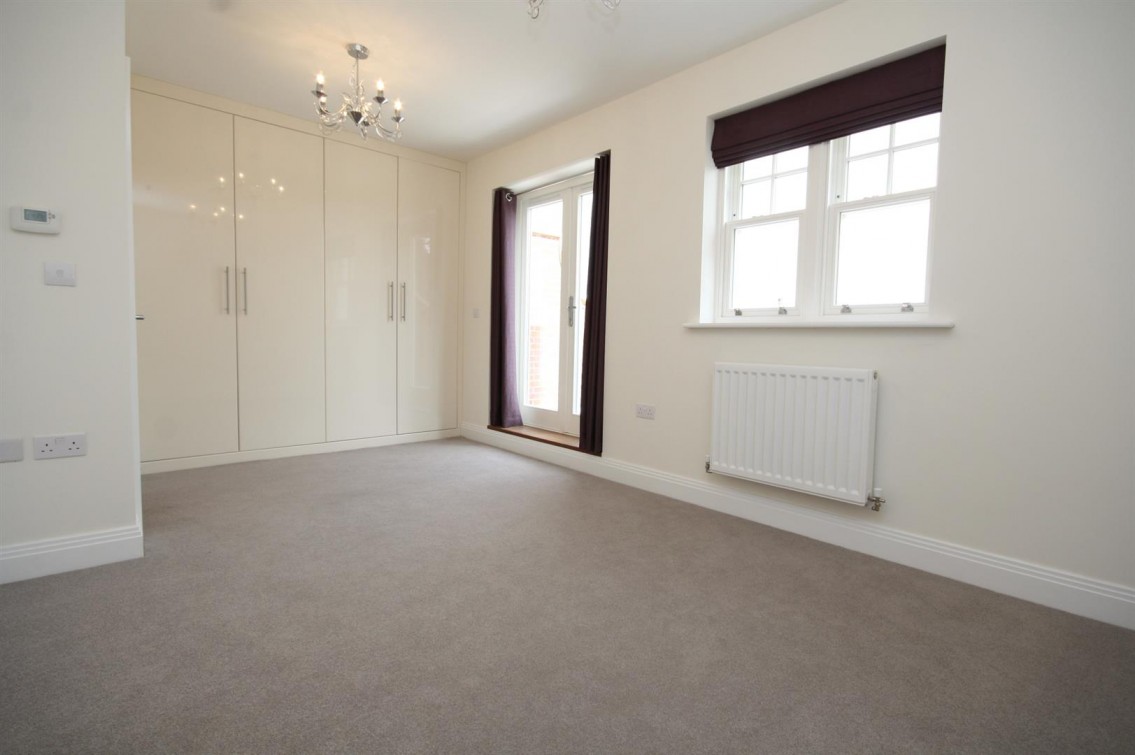
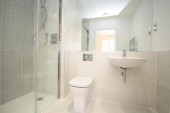
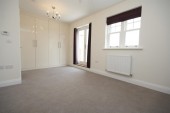
The master bedroom offers a calm and airy retreat with a neutral carpet and light walls. It benefits from built-in wardrobes providing excellent storage and boasts access to a private terrace, allowing for fresh air and outdoor views. The adjoining en suite features a modern, fully tiled shower, a sleek sink, and a WC, all in light, neutral tones with contemporary fittings.
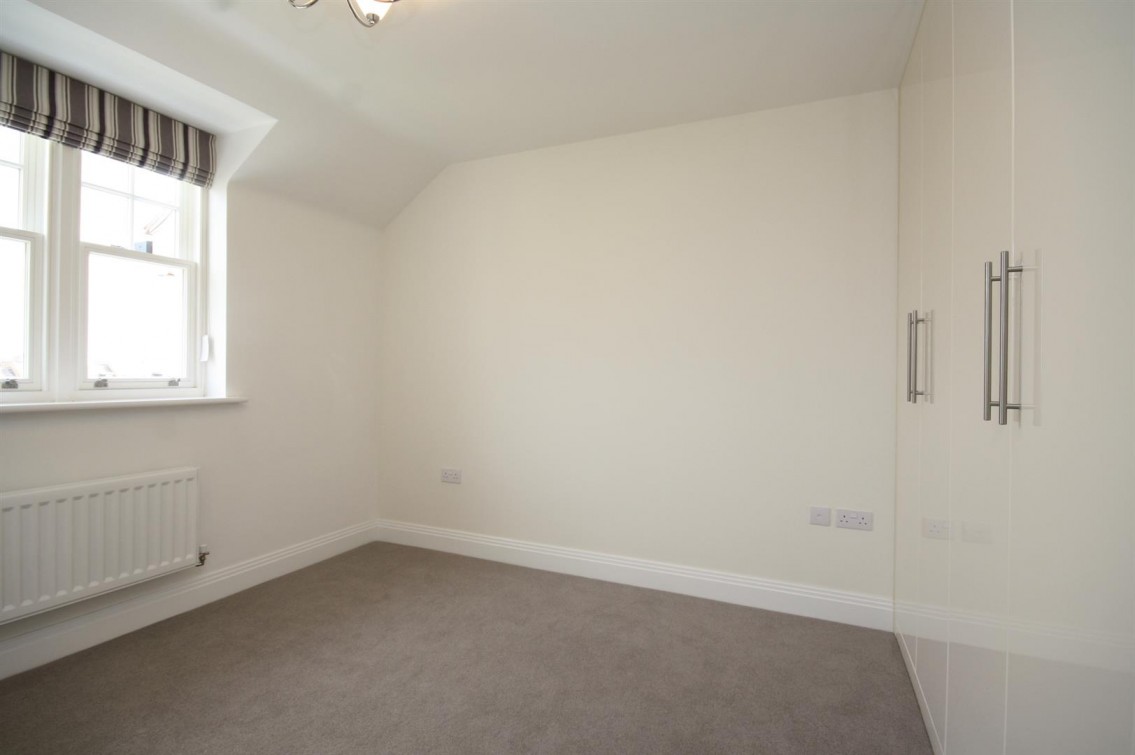
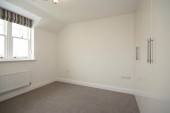
Bedroom 2 is a spacious room on the top floor, featuring neutral carpeting and built-in wardrobes for storage. Its large window lets in ample natural light, making it a bright and comfortable bedroom.
Bedroom 3 is a smaller double room with built-in storage, carpeted flooring, and a window that provides natural light. The neutral decor makes it a versatile space suitable for various uses.
Bedroom 4 is a cosy room, ideal for use as a single bedroom or study. It features built-in wardrobes for convenient storage, light carpeting, and a window that ensures the room is bright throughout the day.
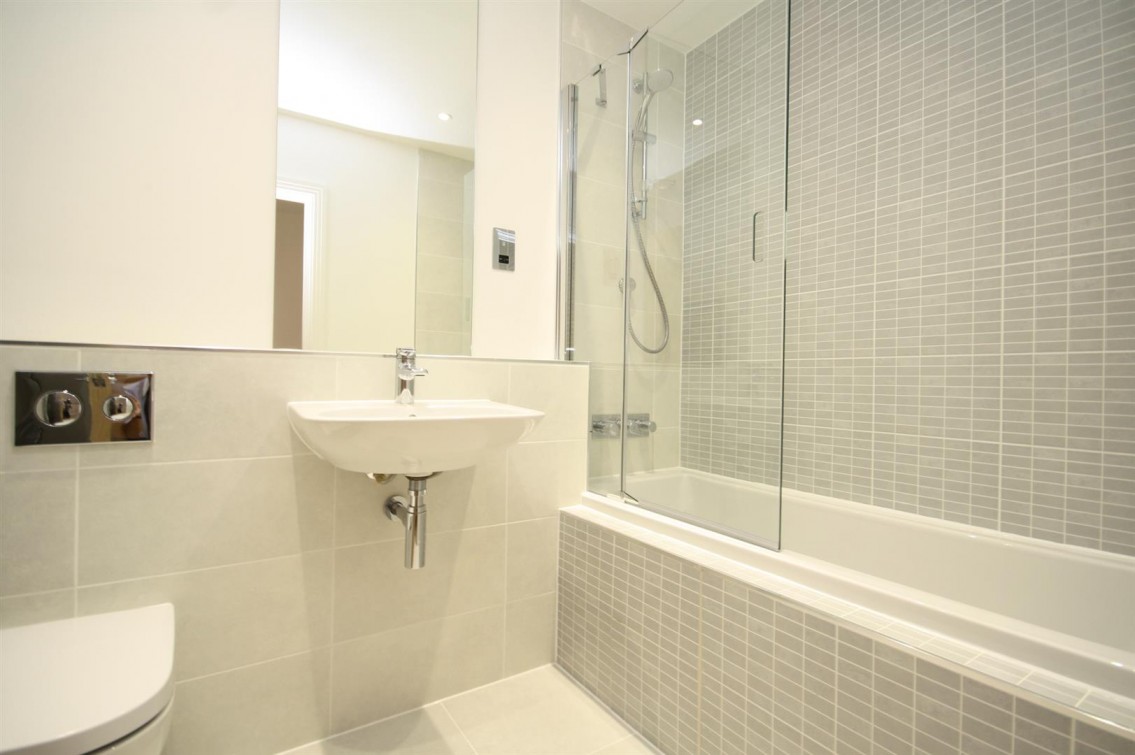
The bathroom is beautifully finished with modern, neutral tiling throughout. It includes a bathtub with an overhead shower and screen, a floating basin, and a WC. The overall feel is fresh and clean, with ample lighting and a large mirror enhancing the space.
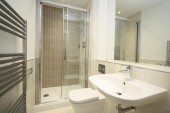
The en suite shower room adjacent to the bedrooms is stylish and practical, featuring a tiled shower cubicle with glass door, a wall-mounted basin, and a WC. Light tiles and a heated towel rail add to the comfortable, modern feel of the space.
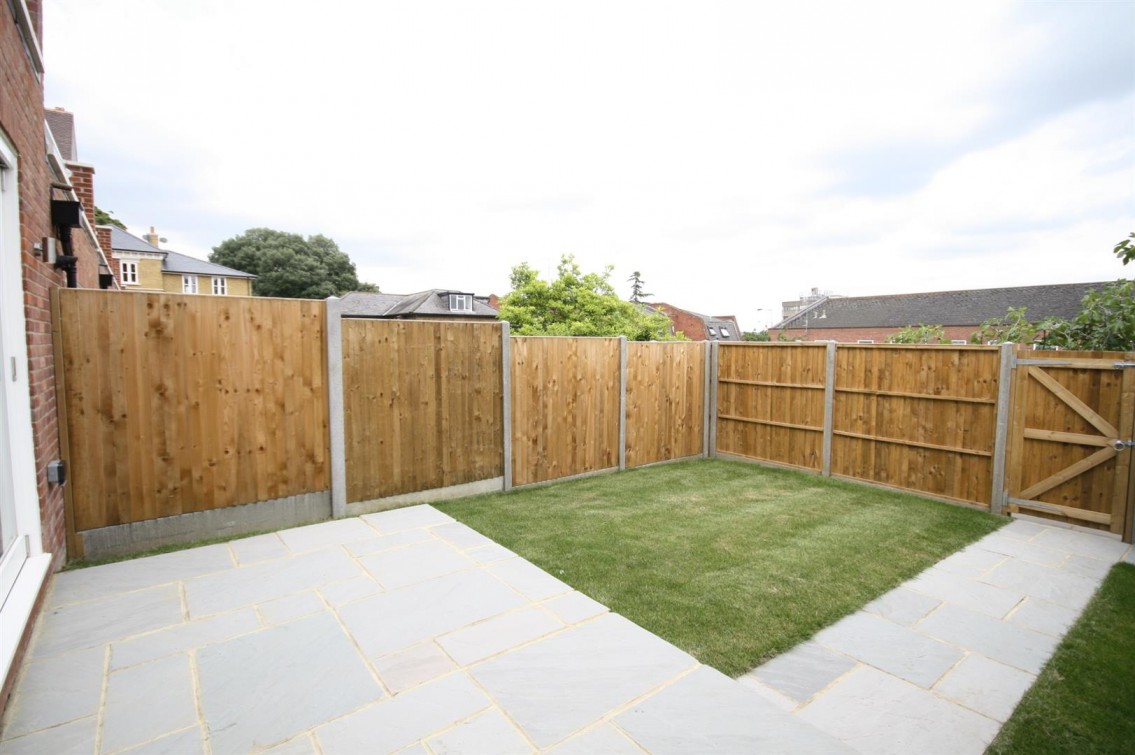
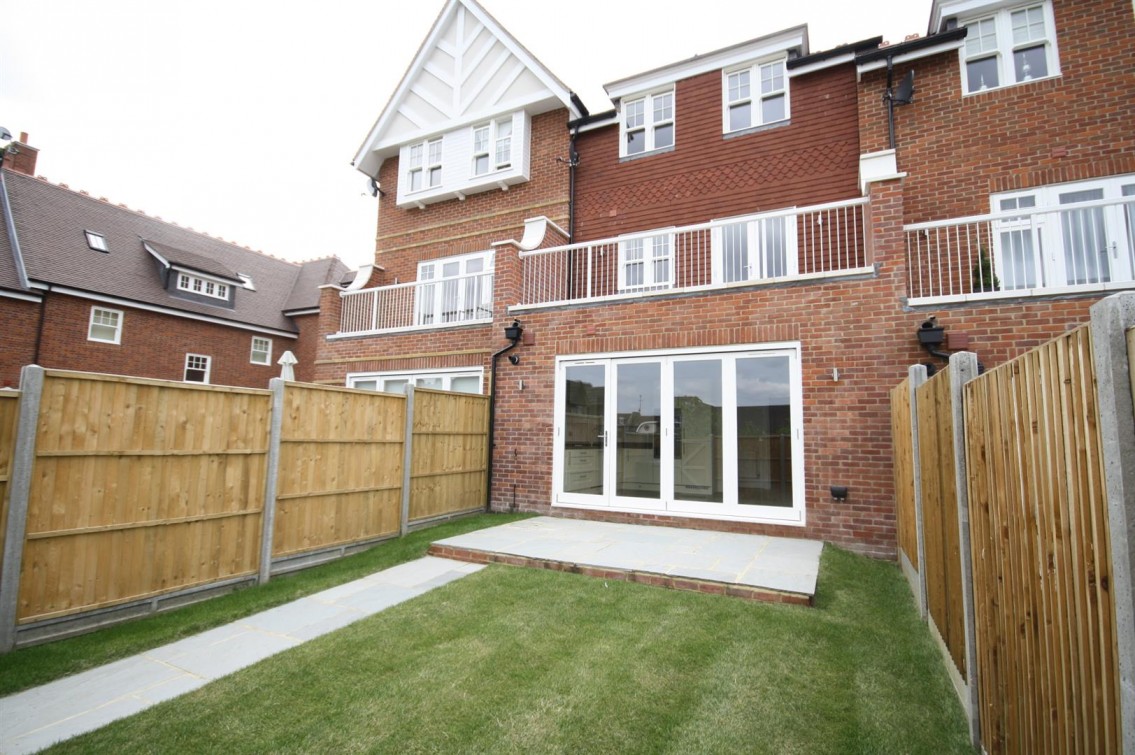
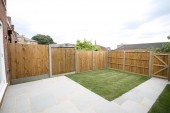
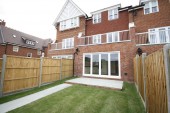
The rear garden is a manageable size with a neat lawn bordered by paved patio areas, enclosed by wooden fencing for privacy and security. It's a pleasant outdoor space ideal for relaxing or entertaining.
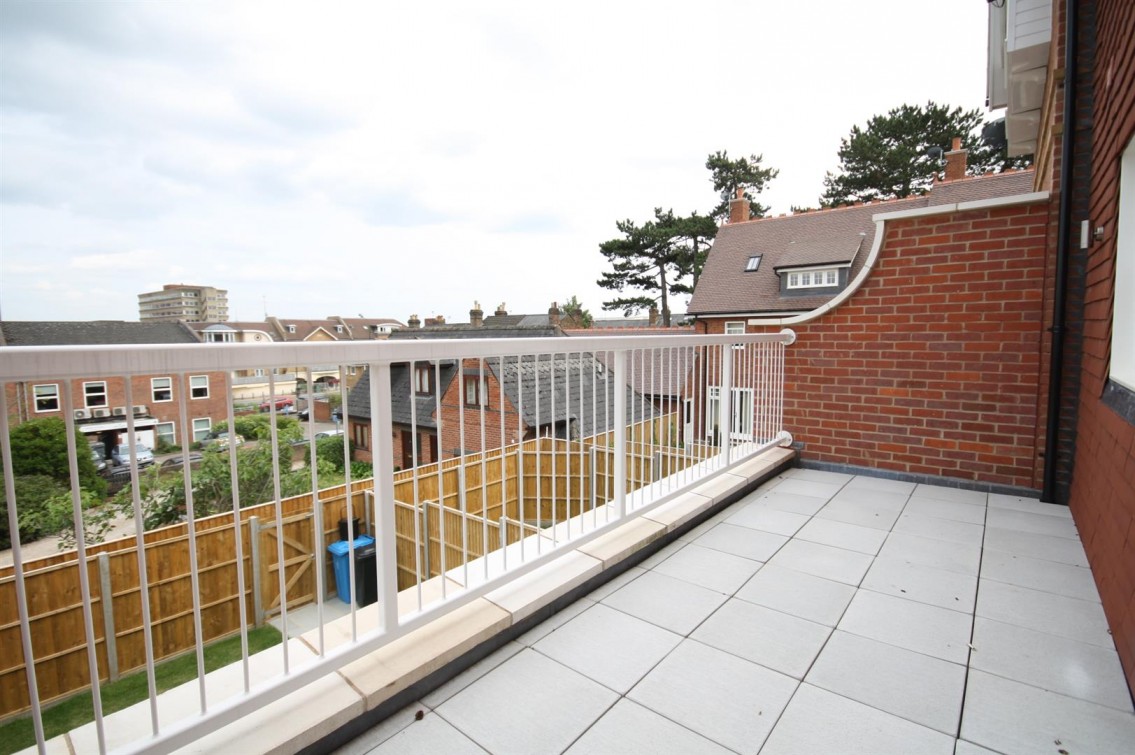
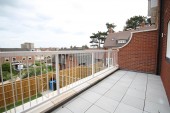
The first-floor terrace adjoining the master bedroom provides a private outdoor space with tiled flooring and white railings, overlooking the garden and surrounding area. It offers a peaceful spot to enjoy fresh air and views.
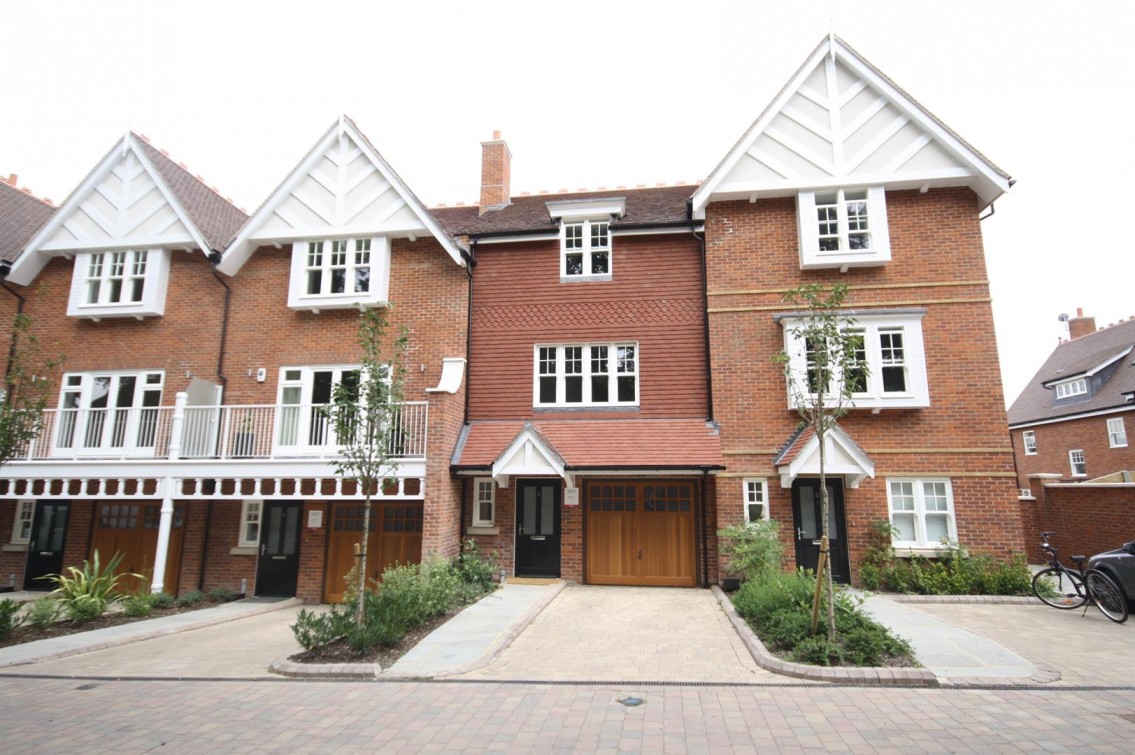
The front exterior of the property is attractive and well-maintained with brick and tile detailing. It features a driveway leading to an integral garage, flanked by neat planting beds and a pathway to the front door beneath a sheltered porch.