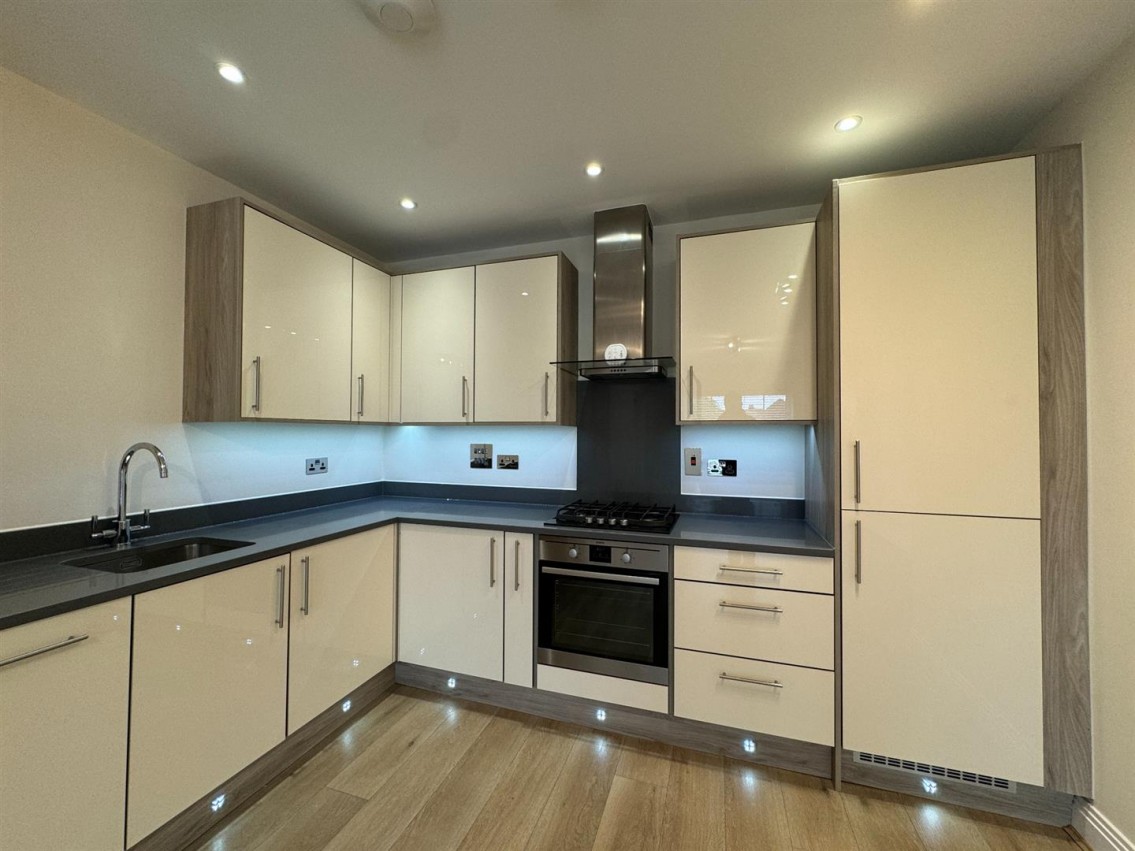
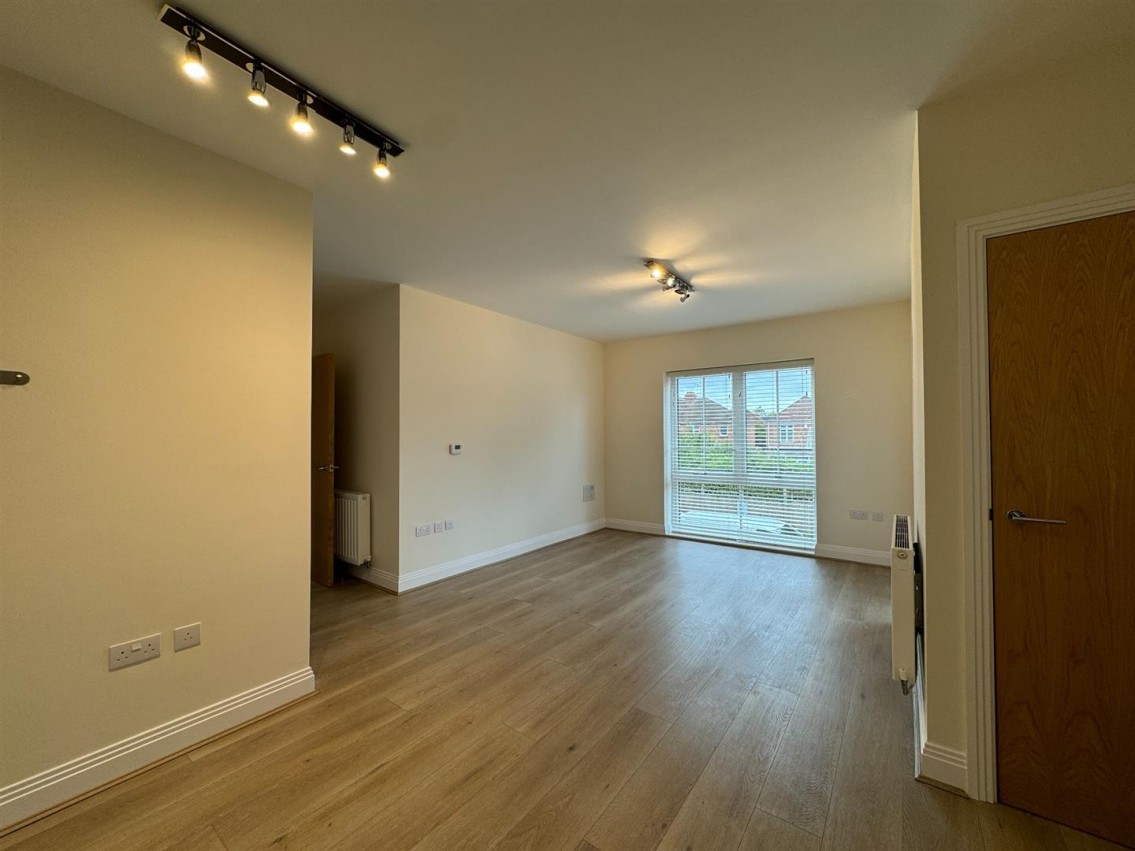
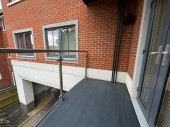
The kitchen and living room form a spacious open-plan area measuring 6.29 by 4.32 metres (20'8" by 14'2"). This room benefits from a contemporary kitchen featuring sleek cabinets with contrasting worktops and integrated appliances, including an oven and hob beneath a stainless steel extractor hood. Under-cabinet lighting and modern fixtures add both style and practicality. The living space enjoys natural light through a sizeable window that opens onto a balcony, offering an outdoor spot to unwind.
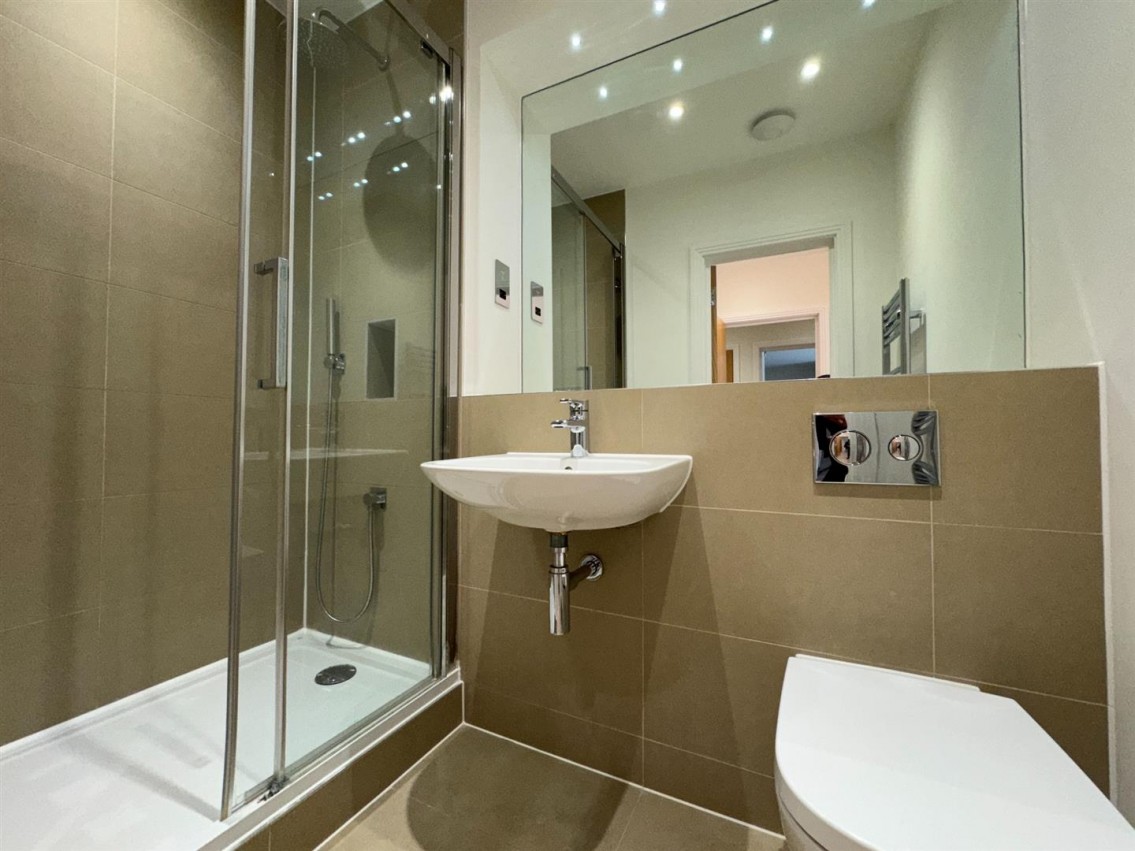
The master suite is a generous space measuring 5.26 by 3.03 metres (17'3" by 9'11") that includes a private ensuite bathroom. The bedroom presents a restful sanctuary with ample room for a large bed and additional furniture. The ensuite is fitted with modern sanitary ware, including a shower cubicle with glass screen and wall-mounted controls, a compact basin, and a concealed cistern toilet, all finished in neutral tones for a clean, fresh feel.
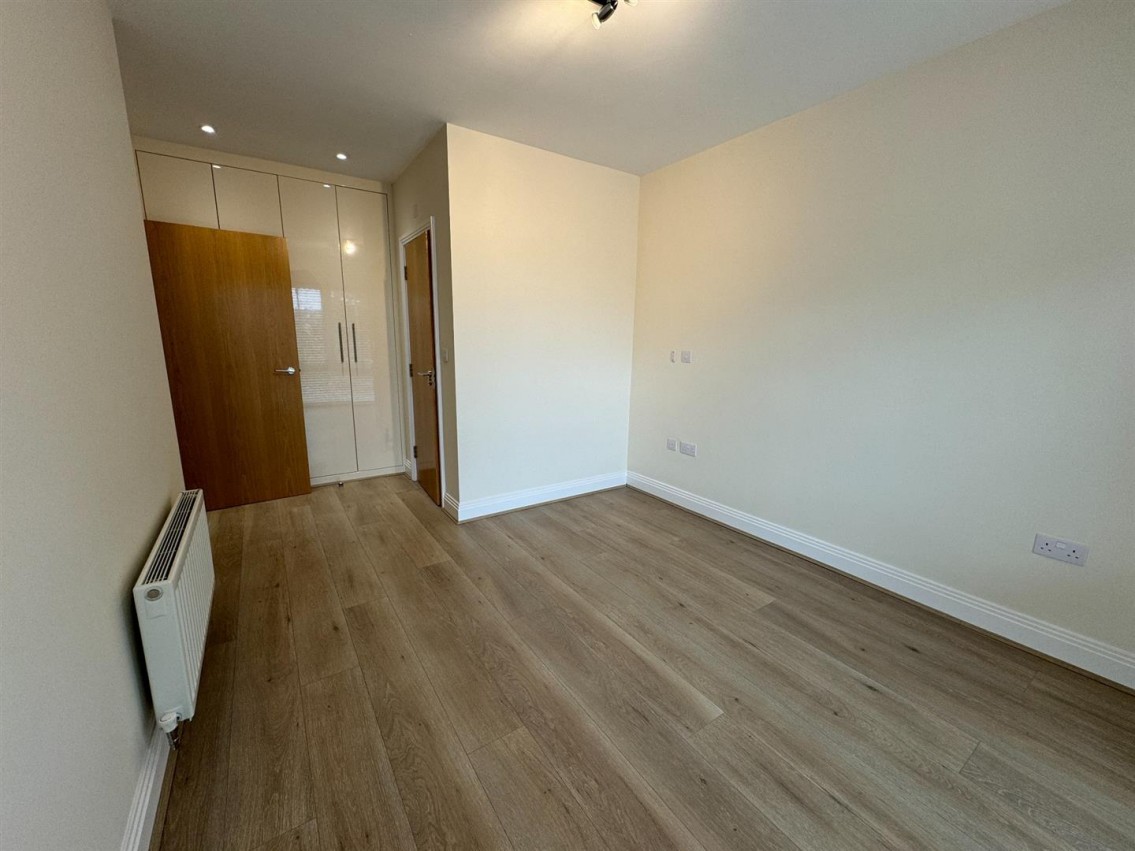
Bedroom 2 measures 3.44 by 2.92 metres (11'3" by 9'7") and features a built-in wardrobe offering convenient storage solutions. The room is bright and airy, with a neutral palette and wood-effect flooring that complements the room’s simplicity, making it versatile for various furnishing styles.
The bathroom is finished to a high standard with a contemporary style suite. It features a bathtub with an overhead shower and a glass screen, a wall-mounted basin, and a concealed cistern toilet. Large neutral tiles surround the bath and floor, creating a clean and modern atmosphere enhanced by a wide mirror above the basin and recessed lighting.